



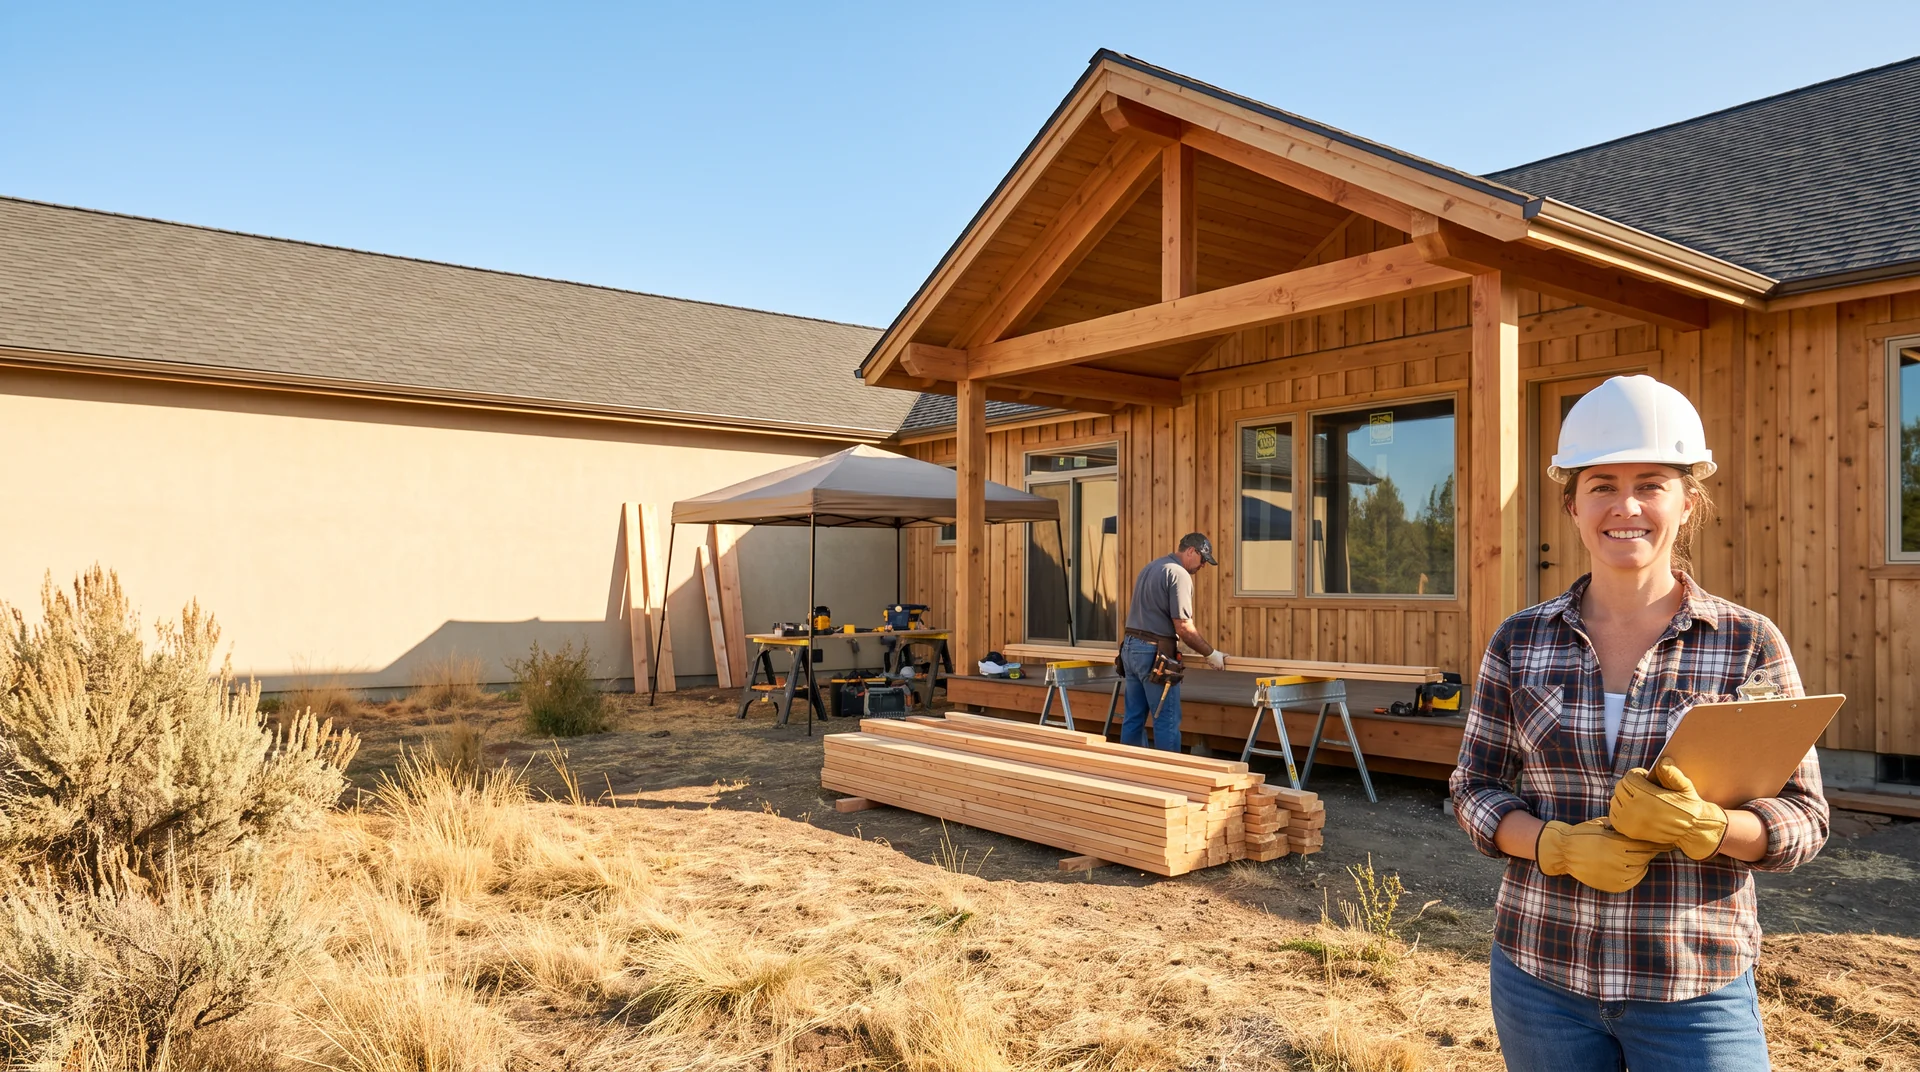

A kitchen remodel in Prineville, a roof-and-window project in Bend, a garage conversion in Redmond, or an addition outside Madras can change far more than a home’s appearance. It can change materials on site, access to the property, construction cost, replacement-cost questions, occupancy, contractor activity, safety conditions, and wildfire-preparedness choices. Before the first delivery arrives, pair the design and construction plan with a careful home insurance conversation.
This checklist is educational information, not insurance, construction, contract, legal, permit, code, safety, tax, lending, valuation, or claim advice. It does not determine whether a contractor is properly licensed, who must obtain a permit, whether a property is vacant, what a policy covers, whether an insurer will offer or change a policy, or how a claim will be resolved. The policy, declarations, endorsements, limits, deductibles, exclusions, project contract, permits, local rules, construction facts, and qualified professional guidance control.
Start With the Project Map, Not a Coverage Guess
“Remodel” can describe a cosmetic bathroom refresh, a new roof, a whole-home electrical upgrade, an addition, a shop conversion, a major kitchen rebuild, or a home that will be empty while walls and systems are opened. Those projects create different questions. Oregon’s Division of Financial Regulation explains that home-insurance underwriting can consider replacement cost, location, fire protection, claim history, construction type and materials, maintenance, and changes in risk.[3] A better first step is to describe exactly what will happen—not to assume that the label “renovation” answers the insurance question.
Create a one-page project map for your agent and contractor: the address and intended use, start and estimated completion dates, whether you will live in the home, scope and rooms affected, structural or system changes, contractor and subcontractor roles, material suppliers, delivery/storage plan, detached structures, temporary utilities, security plan, budget, high-value finishes, and wildfire or water-risk improvements. Add current policy declarations and photos from before work begins. That record makes a policy-specific discussion more productive and also supports the detailed Oregon home inventory checklist you should keep current as the project changes.
| Before work starts | Questions to organize | Helpful records |
|---|---|---|
| Home and policy | What will change about the square footage, systems, roof, construction materials, detached structures, occupancy, replacement-cost questions, and liability exposure? | Current declarations, endorsements, prior inspection reports, home photos, measurements, and a pre-work personal-property inventory. |
| Contractor and contract | Who is the general contractor? Which trades and subcontractors will be present? What does the written scope say about permits, materials, change orders, cleanup, access, and jobsite responsibility? | CCB license lookup, written agreement, material specifications, payment schedule, signed change orders, certificate requests, and contractor contacts. |
| Permits and inspections | Could structural, plumbing, mechanical, electrical, land-use, zoning, or other local requirements apply? Who will pull the permits and maintain approved plans on site? | Permit numbers, approved plans, inspection schedule, local building-department contact, and permit-extension correspondence if relevant. |
| Materials and equipment | Who owns the cabinets, appliances, windows, lumber, tools, and fixtures while they are in transit, on site, or not yet installed? Where are they stored and who can access them? | Receipts, selections, invoices, delivery confirmations, serial numbers, photos, storage plan, and supplier information. |
| Living arrangements | Will the home remain occupied, partly occupied, unoccupied, or temporarily empty? How will heat, water, electrical safety, lockup, mail, pets, and daily inspections be handled? | Written occupancy plan, emergency contacts, utility plan, security plan, alternate-address records, and carrier/agent communications. |
Choose and Document the Contractor Before You Rely on a Certificate or a Promise
The Oregon Construction Contractors Board advises homeowners to use licensed contractors. Its consumer guide says licensed contractors must carry insurance for damage to property or injuries caused by the contractor or employees, and that contractors with employees must provide workers’ compensation.[1] The guide also describes the value of checking the CCB record for active status, bond and insurance information, complaint history, sanctions, and specialty or lead-based-paint credentials. These consumer protections are important, but they are not a coverage guarantee or an answer to every loss scenario.
Ask who will actually perform each part of the work. A kitchen remodel may involve a general contractor, electrician, plumber, cabinet installer, tile contractor, roofer, structural professional, and delivery crew. Confirm the written project scope, who communicates changes, how site access is controlled, who is expected to obtain permits, how damaged or misdelivered materials are handled, and how the parties document unexpected conditions such as water damage, dry rot, insect damage, or a discovered structural issue. CCB recommends written contracts for projects over $2,000 and explains why written change orders matter.[1] Have qualified legal counsel answer contract questions rather than relying on an insurance article.
Permits, Plans, and Inspections Are Part of the Project Record
Oregon Building Codes Division says local permits are required for many home installations, alterations, and construction projects, including structural, plumbing, mechanical, and electrical changes.[2] It also says the person doing the work—homeowner or contractor—is responsible for obtaining necessary permits, while project-specific building-code, zoning, land-use, and alternative-method questions should go to the local building department. That is why a permit conversation belongs early in the remodeling plan, not after materials are ordered or walls are opened.
Keep permit numbers, approved plans, inspection dates, correction notes, contractor contacts, and final approvals together. The Building Codes Division explains that permits can expire if work does not start within 180 days or is suspended or abandoned for 180 days or more without an extension.[2] Those timelines do not decide policy coverage, but they illustrate why a phased project needs clear records. A homeowner should never assume that a contractor’s license, a permit, a code inspection, and a home-insurance policy all answer the same question.
Put the House, Materials, Contractor, and Policy in One Conversation
Prineville Insurance can help organize a policy-specific conversation around your Oregon home’s current use, renovation scope, materials, project timing, wildfire questions, and the insurance documents already in place.
Materials, Deliveries, Tools, and a Half-Finished Home Need Specific Questions
New cabinets, tile, windows, appliances, lumber, flooring, fixtures, smart-home equipment, portable tools, and rented equipment can be physically close to the home yet have different ownership, storage, installation, and policy questions. A material list should identify what has been purchased, who owns it, where it will be stored, when it will be installed, whether it is high value or special order, and what receipt or delivery record supports it. Do not wait for a theft, weather event, water loss, or disputed delivery to find out that the project records are incomplete.
Oregon DFR notes that homeowner insurance may address the dwelling, other structures, contents, liability, and—in some covered events—additional living expenses, while flood, earthquake, and landslide/earth movement are separate or excluded concerns under many policies.[3] A renovation does not automatically change any of those answers. It should prompt precise questions about the actual policy and any need for separate conversations about flood insurance, earthquake insurance, a detached shop, newly installed equipment, or the work itself. For a property being bought, rebuilt, or converted for investment, the site’s Oregon house-flipper and renovation insurance page is a related resource—but a primary residence needs its own facts reviewed.
Temporary Vacancy and Living Elsewhere Are Not Small Details
A project can leave a home fully lived in, partly occupied, locked but empty overnight, unoccupied while the family stays elsewhere, or physically unable to function as a residence. Those situations may raise questions about the policy’s residence, occupancy, vacancy, maintenance, water, heat, security, inspection, and loss-prevention terms. Do not decide the policy description yourself from common language. Tell the insurer or agent what the home will actually be like, how long the arrangement is expected to last, and how the property will be secured and checked.
Keep a practical protection plan: control keys and codes; document shutoff locations; decide who checks the property; manage deliveries; protect opening areas from weather; record temporary utilities; update emergency contacts; and maintain photos of the work area. If a covered loss occurs during the project, Oregon DFR recommends contacting the insurer or agent and checking before permanent repairs begin, while preserving receipts and damaged property until it can be reviewed.[4] That guidance does not make an ordinary remodel a claim, but it is an important distinction when a renovation overlaps a real loss.
New Value Is Not the Same as a New Policy Limit
A homeowner may be investing in a larger kitchen, a bathroom addition, a finished basement, custom millwork, a new roof, upgraded electrical capacity, better windows, a heat pump, solar-related equipment, a workshop, or wildfire-resilient improvements. Those choices can affect a home’s rebuilding questions, but market value, project budget, appraisal value, tax value, and replacement-cost calculations are not interchangeable. DFR explains that replacement-cost coverage uses current prices for like kind and quality, while actual-cash-value coverage reflects depreciation.[3] Ask how your own declarations, valuation method, deductibles, endorsements, and post-project documentation should be reviewed.
This is also a useful time to revisit broader household liability. A project can mean more visitors, delivery drivers, contractors, rented equipment, temporary fencing, or changes to the property. An umbrella insurance review may be worth discussing for some households, but eligibility, underlying-policy requirements, limits, exclusions, and fit vary by carrier and situation. It is not automatic coverage for every renovation-related event.
Use Renovation to Strengthen Wildfire and Water Readiness
In Central Oregon, a project may be an opportunity to ask about ignition-resistant details, roofing, vents, gutters, windows, access, vegetation, water shutoffs, leak detection, and defensible-space upkeep. Oregon DFR says insurers may consider fire protection, construction type and materials, property maintenance, and other risk characteristics in underwriting.[3] The agency also recommends an annual policy review and a detailed home inventory as part of wildfire preparedness.[4] Those sources do not say a specific upgrade will produce a particular insurance result, but they support discussing the project before you make a costly assumption.
Pair the build plan with the agency’s wildfire insurance resources and the guide to smart-home insurance questions. The right questions are practical: where does new water equipment sit, who monitors a sensor, what happens in an outage, will construction debris be removed before fire season, and which systems should be documented for the annual policy review? The answer depends on the property, project, insurer, local rules, and policy.
What to Bring to Your Oregon Renovation Insurance Review
Bring the current declarations and endorsements; a written project scope; contractor names and CCB license details; permit information; plans; bid; budget; change-order process; start and completion timing; material list; invoices; delivery records; before-work photos; inventory update; temporary-living plan; security and utility plan; details about new square footage or systems; wildfire and water-preparedness choices; mortgage or lender contacts if relevant; and questions about deductibles, valuation, occupancy, liability, and exclusions. If contractors are performing construction at your home, their own insurance needs are distinct from yours; the agency’s Oregon contractor and construction insurance guide explains those commercial-side questions without replacing the homeowner’s policy review.
The best time to organize the project record is before the first demolition day. Clear documentation cannot guarantee coverage, legal compliance, permit approval, workmanship, or a claim result. It can help you ask sharper questions of your insurer, agent, contractor, local building department, lender, lawyer, accountant, and qualified safety professionals.
Frequently Asked Questions
Should I call my insurance agent before an Oregon remodeling project starts?
Yes—especially when work affects the home’s structure, roof, wiring, plumbing, heating, square footage, value, occupancy, detached structures, or wildfire-related features. The conversation should describe the actual project and timing. Do not assume an existing policy automatically addresses construction materials, a temporary vacancy, contractor-caused damage, theft, a loss involving work in progress, or a newly upgraded home. The policy, declarations, endorsements, exclusions, limits, deductibles, underwriting requirements, facts of the event, and carrier guidance control.
Does a contractor's insurance replace a homeowner's own policy review?
No. Oregon CCB says licensed contractors must carry insurance for property damage or injuries caused by the contractor or its employees, and contractors with employees must provide workers’ compensation. Those facts do not determine what an individual contractor policy covers, whether a claim is payable, or how a homeowner’s policy applies. Confirm the contractor’s active license and project documents, then separately review your own policy, property, personal property, liability, and occupancy questions.
Will home insurance cover lumber, cabinets, appliances, or other renovation materials?
It depends. Ownership, delivery location, installation status, where materials are stored, theft or weather facts, who supplied them, contract language, policy wording, limits, deductibles, exclusions, and endorsements can all matter. Keep receipts, material selections, delivery records, photos, and a current project list, then ask for a policy-specific explanation before the materials arrive.
Can I leave the home empty during a major remodel without telling my insurer?
Do not make that assumption. Policies can use specific terms and conditions for the residence, occupancy, vacancy, inspections, heat, maintenance, security, and property protection. A home being used differently during a remodel can create questions that are not answered by a generic online checklist. Tell the insurer or agent about the planned arrangement and ask what documentation, notice, protections, or policy changes may be needed.
Does a permit answer the insurance question for a renovation?
No. A permit, code inspection, contractor license, insurance policy, warranty, mortgage requirement, and claim evaluation each serve different purposes. Oregon Building Codes Division says local permits are required for many types of construction and alteration, while policy coverage is determined under the insurance contract and the loss facts. Confirm permit questions with the local building department and coverage questions with the insurer or agent.