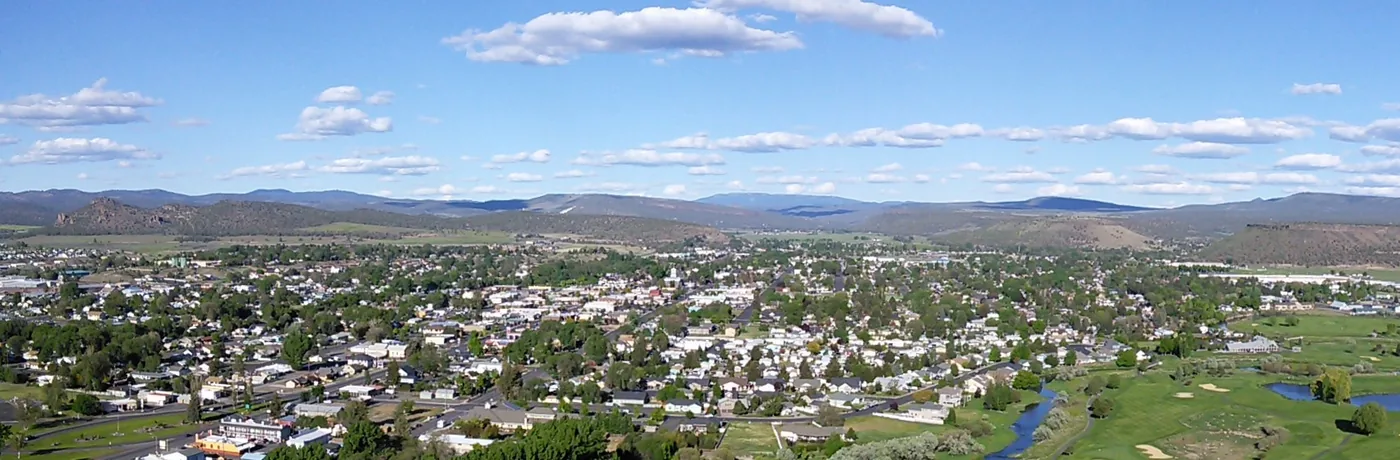



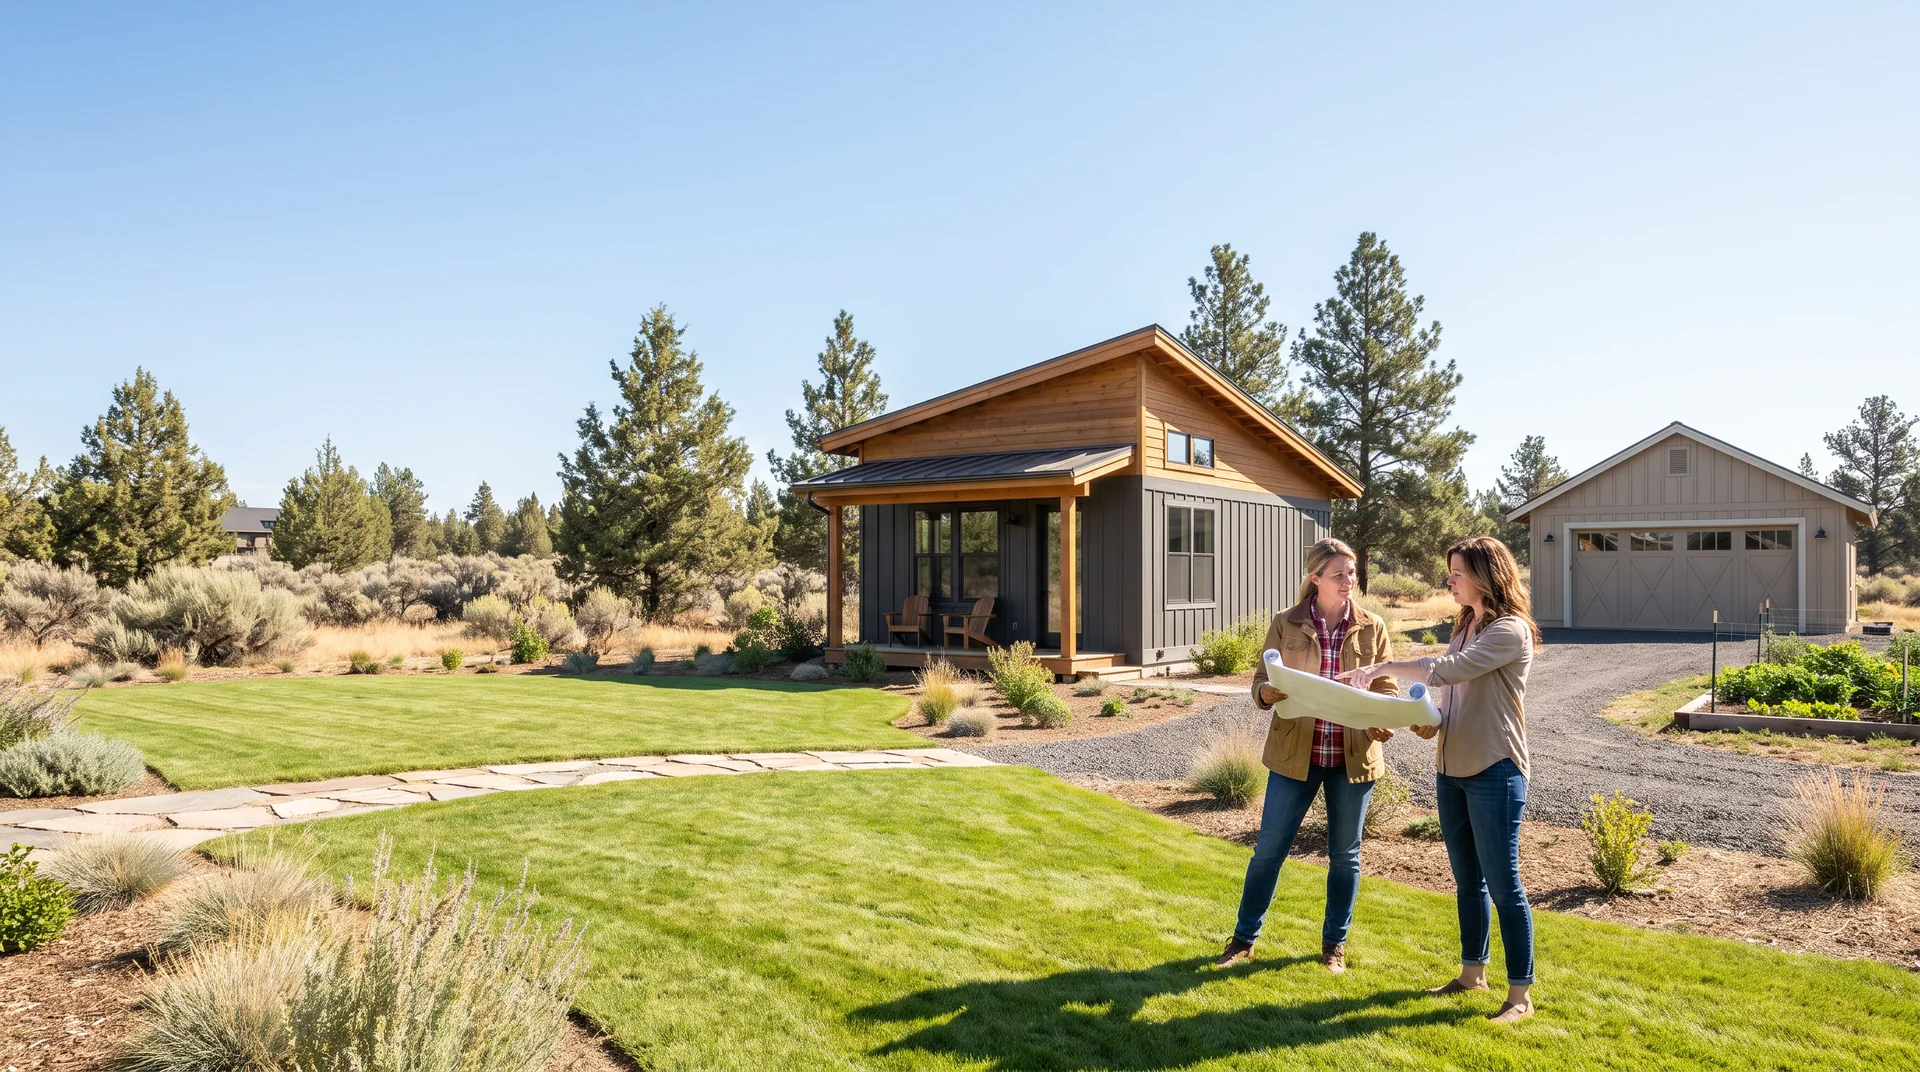

A detached garage can become a studio. A shop can add a finished room. An attic, basement, or backyard cottage can become a place for family, a tenant, a caregiver, a guest, or a workspace. In Prineville, Bend, Redmond, Madras, Sisters, and across Oregon, that change can affect more than the floor plan. Start by reviewing the foundation on the site's Oregon home insurance resource, then organize the property, construction, occupancy, and policy questions before a contractor starts or a listing goes live.
This article is educational information, not insurance, legal, tax, land-use, permit, building-code, construction, rental, contract, underwriting, or claim advice. It cannot decide whether a building is an ADU, whether a use is allowed, whether a permit or inspection applies, whether an insurer will offer or renew a policy, or whether a policy responds to a loss. The current policy, declarations, endorsements, carrier requirements, local rules, permit conditions, lease or construction agreement, and actual facts control.
First, Separate the Building Decision From the Insurance Decision
Oregon's ADU guidance uses a broad description: an interior, attached, or detached residential structure used in connection with or accessory to a single-family dwelling.[1] That does not turn every shed, garage, workshop, guest suite, unfinished room, tiny structure, or backyard office into the same thing. The building code, local zoning, utility or septic constraints, construction details, intended occupancy, and rental plan can all matter.
Oregon Building Codes Division says permits are required for new construction and a range of structural, plumbing, mechanical, and electrical alterations. Its examples include finishing an attic, garage, or basement into additional living space.[2] A small detached, nonhabitable structure may meet a limited building-permit exemption only if all listed conditions are met; that is not a blanket approval for a habitable conversion, a rental, wiring, plumbing, mechanical work, or local land-use rules. Begin with the local building and planning authority, not a generic internet checklist.
| Project or use change | Questions to organize early | Helpful review documents |
|---|---|---|
| New detached ADU or backyard cottage | What do the current local zoning, site, utility, septic, access, hazard, permit, and inspection instructions require? What will be built, by whom, and for what use? | Site plan, plans, local-agency notes, permit application, square footage, utilities or septic information, scope, budget, schedule, contractor information, and photos. |
| Garage, attic, basement, or shop conversion | Will the space become habitable? Are structural, egress, insulation, ventilation, plumbing, mechanical, electrical, parking, or fire-safety questions involved? | Existing and proposed floor plans, permit history, scope, photos, contractor agreement, construction budget, equipment list, and anticipated occupancy. |
| Family member, tenant, or guest moves in | Is the intended occupancy owner use, a long-term tenancy, short-term lodging, caregiver arrangement, employee housing, or something else? Who owns the contents and who carries which policy? | Occupancy outline, draft agreement, expected start date, tenant requirements, current declarations, endorsements, and contact information. |
| Backyard studio or shop adds business activity | Will clients visit, inventory be stored, equipment be operated, employees work there, or the space be used for production, repair, instruction, or online sales? | Description of operations, equipment and inventory schedule, customer or employee activity, receipts, business entity information, and current personal and business policies. |
| Project value or property layout changes | Have the home's rebuilding questions, detached-structure value, materials, protection features, wildfire exposure, drainage, or liability questions changed? | Updated construction cost, invoices, plans, photos, completed-work details, property inventory, prior loss information, and policy declarations. |
Local Requirements Are a Project Fact, Not a Statewide Shortcut
Oregon law and statewide guidance establish a framework, but the local authority and property facts still matter. Bend's ADU resource hub, for example, says an ADU project is reviewed by several City departments and describes current local size, lot, fee, system-development-charge, and submittal considerations.[3] The City of Prineville's ADU ordinance describes configurations that can include a detached unit, a unit attached to a garage, or part of an existing house, along with local development and service standards.[4] Those sources illustrate why a homeowner should confirm the current requirements for the actual address—not borrow an answer from a different city, county, or neighborhood.
If the project is outside city limits, a different county process may apply. Crook County's residential application guidance, for example, calls for applications, plans, related documents, and land-use approval when applicable.[9] Keep the project file together. It makes it easier to answer questions from local agencies, lenders, contractors, and an insurance professional without relying on memory.
When a Garage, Shop, or Studio Becomes Habitable Space
“Finished” and “habitable” are not casual labels. A detached garage that gets plumbing, permanent wiring, heating, cooking facilities, sleeping space, a bathroom, a separate entrance, or a new occupant may raise a different set of questions than a tool-storage building. Portland's current ADU guidance highlights permit history, zoning, utility or septic connections, hazard areas, ceiling height, emergency exits, insulation, ventilation, and trade permits for a conversion.[5] The exact rules elsewhere may differ, but the planning habit is useful: identify the proposed space, systems, work, and occupancy before money changes hands.
That same discipline helps with an insurance discussion. Oregon DFR says homeowner insurance may address the home, other structures, contents, liability, and additional living expenses, subject to policy terms.[6] It does not mean every detached building, material upgrade, construction-stage event, rented space, customer visit, or income interruption is automatically covered. Bring the proposed use and updated values to the conversation before assuming an existing limit, definition, deductible, or endorsement fits the new arrangement.
Review the Project Before It Changes the Property
Prineville Insurance can help organize a policy-specific discussion around the existing home, detached structures, planned work, construction values, personal property, occupancy, rental plan, liability questions, and current policy documents. Bring the facts early so the conversation is about your actual project—not assumptions.
Owner Use, Long-Term Tenancy, Short-Term Guests, and Business Use Are Different Conversations
A parent using a backyard cottage, a long-term tenant renting an ADU, a rotating short-term guest arrangement, an employee staying onsite, and a homeowner running a client-facing studio may all present different facts. The site's Oregon landlord insurance resource can help a property owner prepare questions about rental use, while Oregon DFR explains that a property owner's insurance does not cover a renter's personal belongings or liability.[7] A renter policy, lease requirement, owner policy, and local rental rule are not interchangeable.
Before a listing is posted or an agreement is signed, identify who will occupy the space, how long, whether payment is involved, whether the owner remains onsite, whether guests or customers will come and go, and whether the space will contain the occupant's belongings or the owner's equipment. Share those details with the insurance professional and have appropriate legal, tax, and local-authority questions addressed separately. Do not use a blog article to decide the classification of an occupancy or the result of a policy claim.
Construction Is Its Own Period of Change
During a build or conversion, the property may have open walls, stored materials, contractors, rented equipment, altered utilities, changed access, and shifting values. Review the construction agreement, contractor information, schedule, payment milestones, who owns materials, where they are stored, and what happens if the scope changes. The site's Oregon home-renovation insurance checklist, contractor insurance page, and construction insurance resource can help organize the discussion.
Oregon CCB says contractors must be licensed to work in Oregon and that contractors are required to carry general liability insurance. It also explains that general liability does not reimburse a third party for poor work or construction defects, although it may address resulting damage in some situations.[8] Check the current CCB information and contract documents; do not treat a certificate or a contractor's policy as a guarantee of project completion, code compliance, workmanship, or payment for a particular loss.
Update Values, Contents, and the Risk Picture
A finished ADU, garage, studio, or shop can change rebuilding questions and property inventory. Save plans, permits, invoices, contractor details, material specifications, photos at project milestones, appliance and tool records, and final square footage. The site's Oregon home inventory checklist explains why accurate records are useful before a loss—not just after construction is complete.
A property review can also surface separate hazard conversations. Oregon DFR notes that a standard homeowner policy typically does not cover flood, earthquake, or landslide damage, and availability and underwriting vary by insurer and risk.[6] The site's Oregon wildfire insurance guide, flood insurance resource, and earthquake insurance resource can help frame the questions. For broader liability considerations, review the umbrella insurance page with your actual home, vehicles, occupants, activities, and underlying policies in mind.
Frequently Asked Questions
Does a detached garage automatically have insurance under my homeowners policy?
Do not assume it does. A homeowners policy may address other structures, but the declarations, definitions, limits, exclusions, valuation method, use of the structure, construction status, endorsements, carrier requirements, and loss facts all matter. A garage that becomes living space, contains business equipment, is rented, or is materially expanded deserves a policy-specific review before the change.
Is an Oregon ADU the same thing as a detached garage, shop, or backyard studio?
Not necessarily. State and local rules distinguish among attached, interior, or detached accessory dwellings; nonhabitable accessory structures; converted garages; workspaces; and rental or lodging uses. Whether a particular building is habitable, an ADU, a guest house, a shop, a business location, or a rental depends on the local rules, construction, occupancy, permits, and actual use.
Can I rent an ADU or backyard studio without changing my insurance?
Do not rely on a generic answer. Long-term tenancy, short-term lodging, family occupancy, employee housing, customer-facing activity, and owner use can involve different facts. Before advertising, signing an agreement, accepting payment, or moving someone in, share the current plan, occupancy details, property information, and proposed agreement with your insurance professional and confirm local requirements with the appropriate authority.
Does my contractor's certificate of insurance protect my completed ADU project?
A contractor's certificate is not a substitute for your own property and liability review, project documents, permits, contract review, inspections, or a claim determination. Oregon CCB describes contractor liability insurance as a requirement for licensed contractors and notes that general liability does not reimburse a third party for poor work or construction defects. Ask for appropriate documents and discuss the project with qualified construction and insurance professionals.
What should I bring to an ADU or detached-structure insurance review?
Bring the site plan, construction or conversion plans, local approvals and permit information, contractor details, signed contract, project budget, materials and equipment list, construction schedule, photos, square footage, utility or septic information, intended use, rental or occupancy plan, existing declarations and endorsements, and questions about values, deductibles, liability, wildfire, flood, earthquake, and personal property. The policy terms and actual facts control.
References
- Oregon Department of Land Conservation and Development — ADU implementation guidance
- Oregon Building Codes Division — About Oregon residential building permits
- City of Bend — Accessory Dwelling Unit Resource Hub
- City of Prineville — Ordinance No. 1257, accessory dwelling units
- City of Portland — Accessory Dwelling Units permit guidance
- Oregon Division of Financial Regulation — Help with home insurance
- Oregon Division of Financial Regulation — Renter insurance
- Oregon Construction Contractors Board — CCB License
- Crook County — Residential Applications